Photography Andrea Rugg
The layout of this 1940s kitchen in the Minnehaha neighborhood of Minneapolis posed challenges for the homeowners: tight clearances, a cramped work zone, minimal storage, and aging appliances that made everyday cooking and entertaining increasingly difficult. After four years trying to make the space work, they decided it was time for a change.
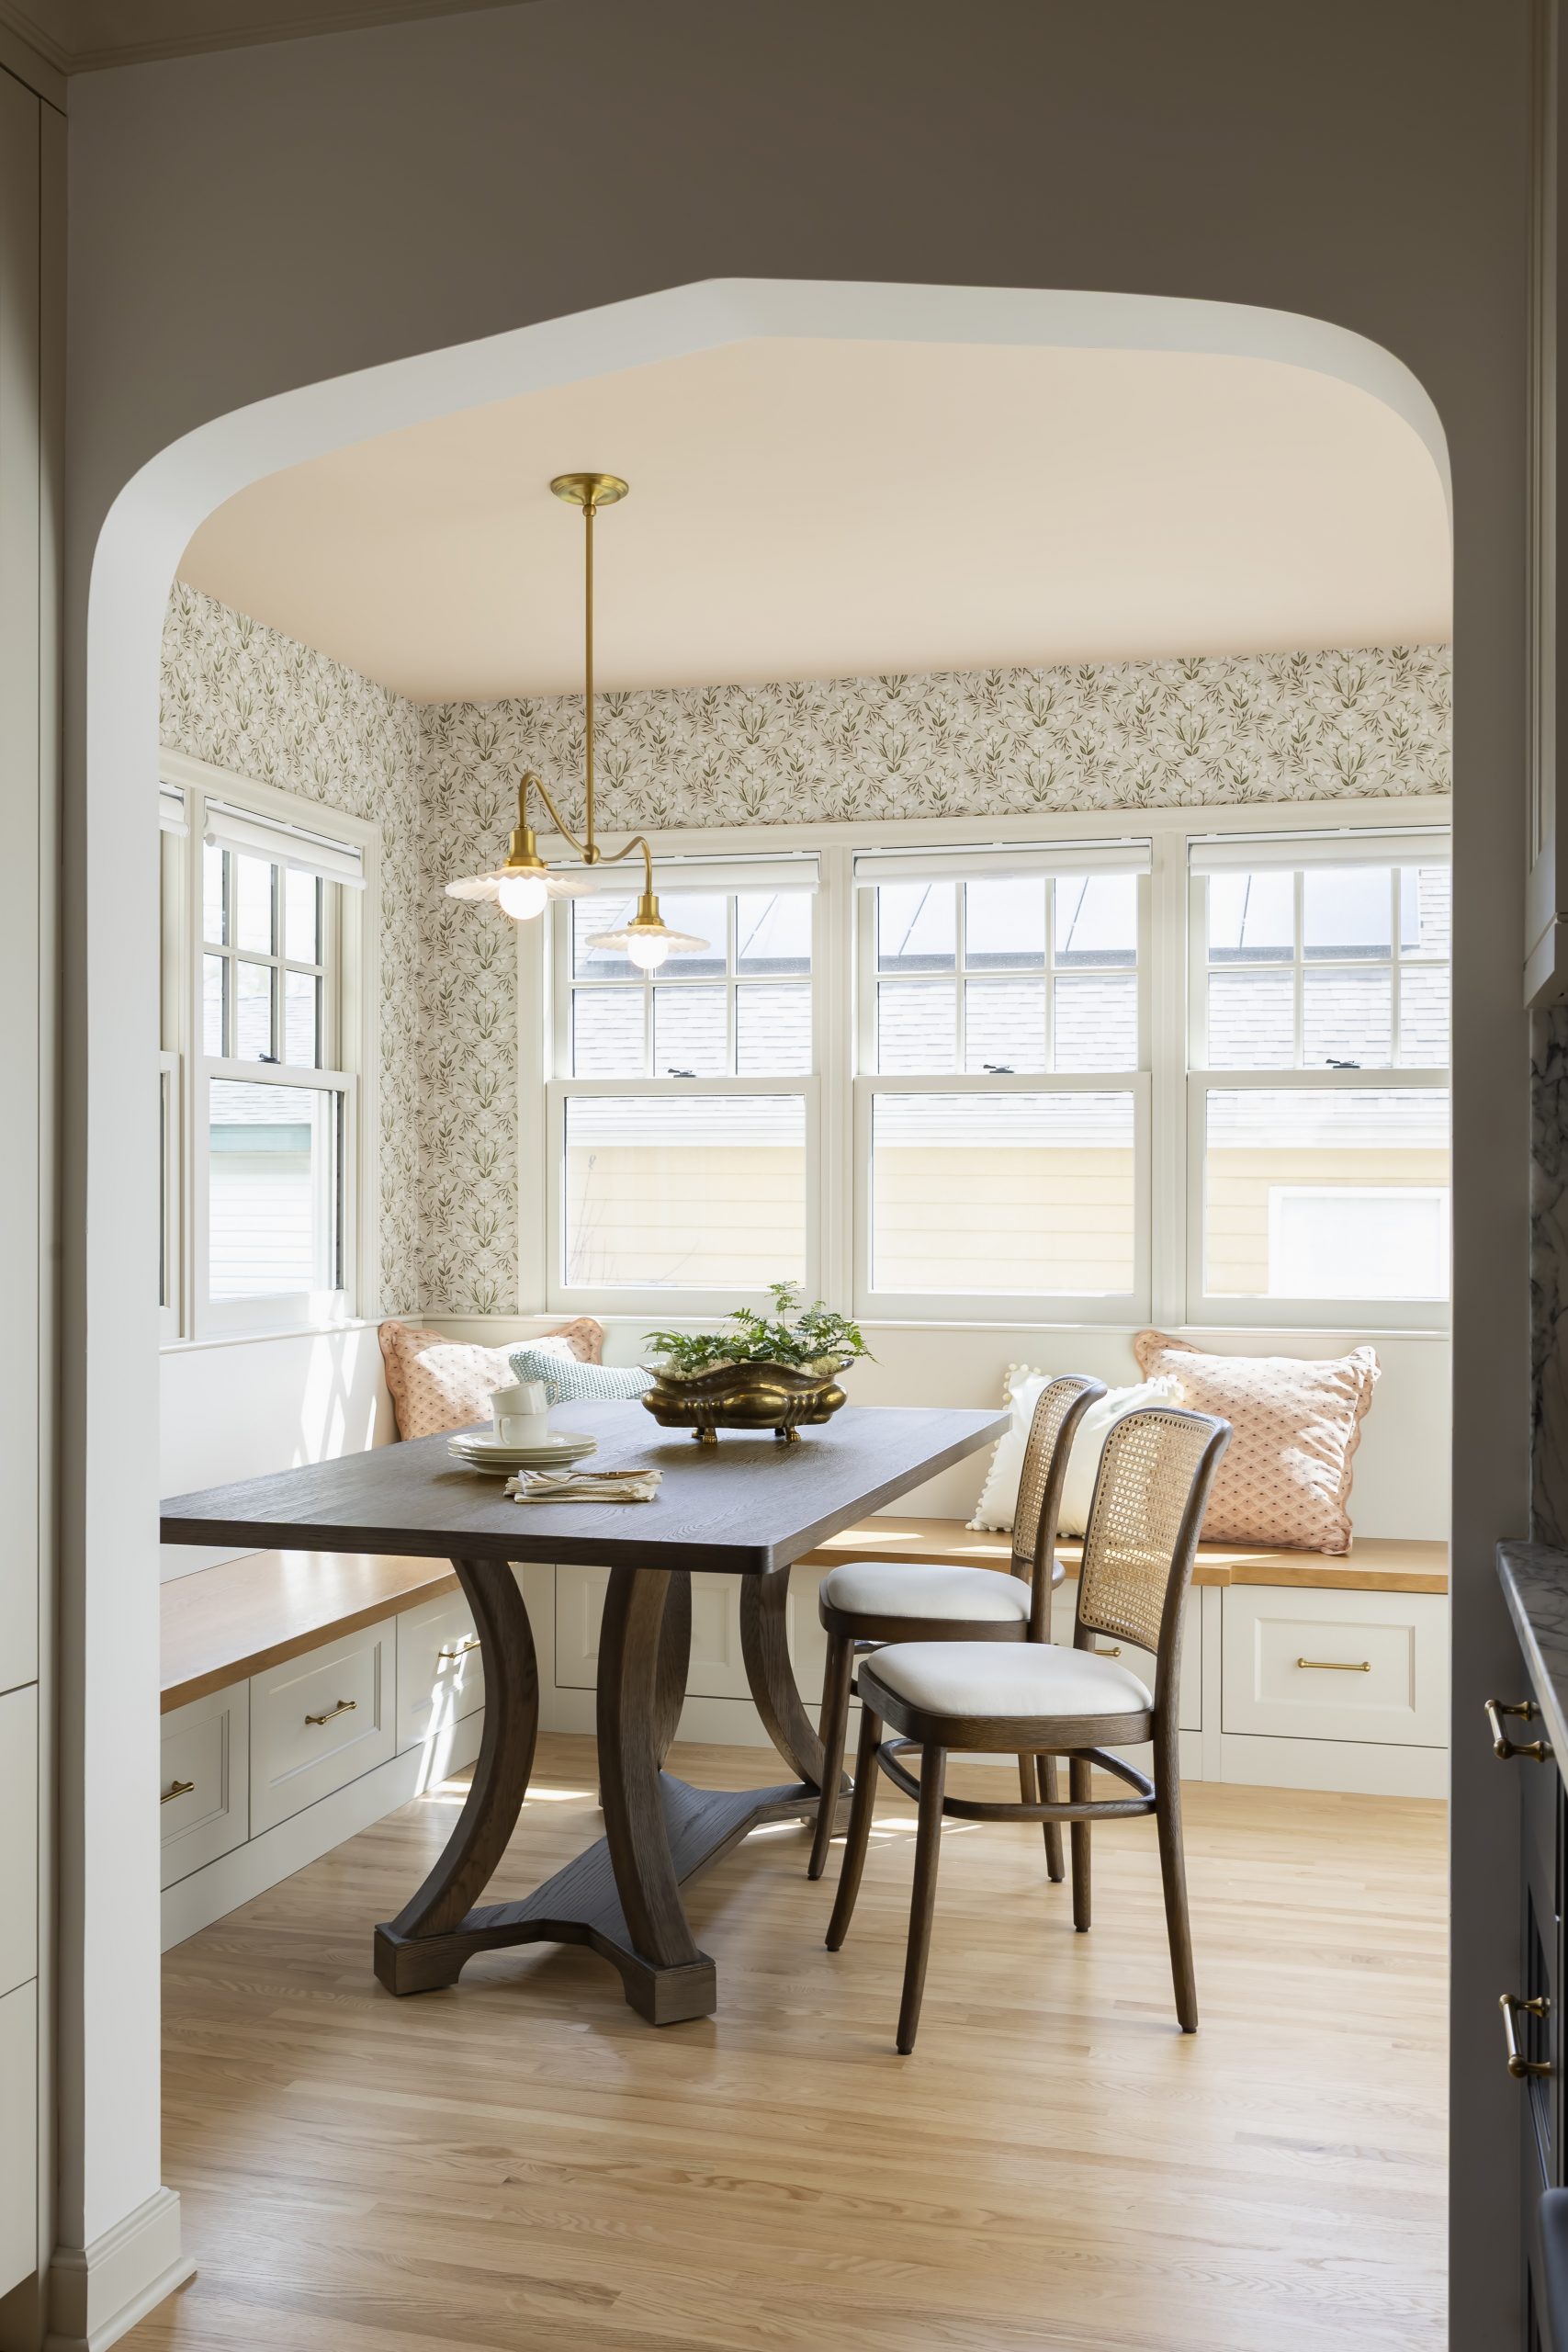
Kate Roos Design helped reimagine the kitchen into something more sophisticated and functional. To start, the existing space was cleverly rearranged to encourage better flow—relying on Principal and Lead Designer Kate Roos’ skilled design thinking within the original footprint, in collaboration with frequent partner Craft Construction. Meanwhile, the immediate living spaces were also renovated, making way for a new dining room just
off the kitchen.
“The new dining room at the back of the home is flooded in light and is the perfect spot for entertaining or enjoying a quiet meal at the end of a long day,” says Roos. “The main workspace in the kitchen is protected by a peninsula with room for the couple to enjoy their coffee in the morning, or a quick lunch.”
Thoughtfully designed cabinetry was key to the new kitchen’s success. The homeowners provided Roos with a list of items they wanted to store, then her team custom-designed each cabinet interior to accommodate every item. The kitchen now comfortably houses large staples like a Dutch oven, slow cooker, air fryer, and other appliances, while smaller spaces provide niches like vertical tray storage, nooks for pantry items, and a glass display.
Their kitchen remodel was also an opportunity for the homeowners to bring aesthetic enhancements to the space. “They wanted something a little moody, European-inspired, and a bit colorful,” Roos explains. They selected deep charcoal for the cabinet bases, while the upper cabinetry, blanketed in a creamy white tone, adds brightness—all rising toward a soft pink ceiling for a lighthearted, layered look. It’s all accentuated with heavily veined quartzite countertops and backsplash, giving the space a vibrant energy. “It’s a wonderful balance of color, texture, and detail,” Roos says.


Read this next: 10 Showstopping Kitchens to Inspire Your Next Remodel
|
|
|