Photos by Peter VonDeLinde || Architecture by PLAAD || Build by BCD Builders || Interior Design by Nicole Marie Thorson || Landscaping by Watercourse Design

Architect Mark Stankey, AIA, CID, design principal of Minneapolis firm PLAAD, held art and architecture in the same hand while designing this White Bear Lake home for an art collector client who wanted more than a gallery with white walls. The homeowner requested a residence that would enhance and respond to specific works of art. Fittingly, Stankey turned to one of his favorite artists, Mexican sculptor Jorge Yazpik, for inspiration. “Yazpik plays with light in a beautiful way that balances voids and solids, rough and polished, organic and machined,” he explains. Stankey’s interpretation is an intriguing combo of interlocking shapes arranged around a 45-degree axis—think of a slice of pie—to split the home into private and public areas, plus maximize lake views.
On the exterior, rough stone, smooth wood, and reflective glass guide the eye toward a dramatic front walkway covered by a 20-foot-high cantilevered roof. The massive steel pivot door, which is designed to look like rippling water, opens to reveal the lake on the other side of the house. To the left, the staircase in a stone and steel tower connects the home’s three levels: the walkout lower level, main floor, and a mezzanine on the top floor, where the homeowner’s office is located. The main living areas are in the other wing, running parallel to the lake and topped with a clerestory box that saturates the area with natural light and offers blue sky and starry night views.


Stankey made digital reproductions of individual artworks to create sympathetic environments for the homeowner’s cherished art collection—placing them into a 3D model so his client could see how they would relate to the materials and architecture. In some cases, the art felt better in a darker, more intimate space, while others thrived in a brighter, airier environment.
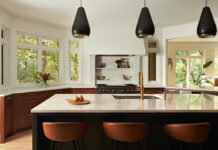
It’s highbrow stuff incorporated into what is essentially a busy family home with a main-floor owner’s suite and three en suites, plus a bunk room for the kids on the lower level. Clearly, this is a “yes, and” kind of house. The sleek kitchen is designed for everyday meals and large parties with easy access to a unique four-season porch with a pizza oven, fireplace, and TV—almost like a lakeside family room. There’s a wellness area with a gym, sauna with a window overlooking the lake, golf simulator, and a pickleball/basketball court. There’s even a grotto-like wine and tequila cellar with steel and glass doors and niches for the homeowner’s special bottles.
Interior designer Nicole Marie Thorson chose matte black and gray furnishings as
a cool counterpoint to the lush outdoor views and wood paneling. The home is casually luxurious with a reassuring solidity and airiness befitting its setting. Stankey says, “I’m proud of the strong connection to the lake and the seamless transition between indoor and outdoor living.”

Clearly Concealed
White Bear Lake is a busy body of water in the summer, so designing outdoor spaces with function, views, and privacy required deft planning by Stankey and Ian Lamers of Watercourse Design. “We wanted a strong indoor-outdoor relationship with unimpeded views and a sense of shelter so the homeowners don’t feel like they’re on display,” Stankey explains. The key was sinking some areas, like the conversation fire pit and a hidden hot tub, and raising others, such as the terrace and infinity-edge pool—putting it slightly above a boat’s eye level and allowing them to sidestep fencing. “It’s all about the lake,” Stankey says.

Like what you see? Find product information and resources for design elements seen in this home in this comprehensive buyers’ guide.
|
|
|