Photography by Spacecrafting/Rob Grosse

Nearly two decades ago, a south-Metro-based family knew they would need access to a lake for moments of refuge for the busy years to come as their four young children got involved in extracurricular activities. They ended up purchasing a 1960s-era home on Lake Minnetonka where they could keep a boat, jaunt up to on the weekends, or even stay overnight on weekday evenings as needed.
“We started hosting more holidays and special occasions at that house over the years, and just really used the heck out of it,” says the owner. “We always knew we’d tear it down and rebuild one day, and with the kids grown up now and starting to have kids of their own, we figured it was time.”
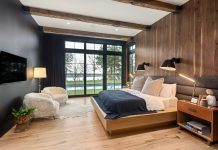
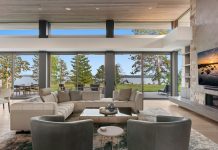
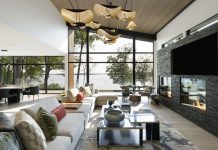
Their goals were to enhance the lake views as much as possible, create comfortable areas for entertaining adults and children alike, and keep their new home looking timeless—both inside and out. Their vision was brought to life with architecture by Sharratt Design & Company, building by John Kraemer & Sons, and interior design by Sarah Randolph of Randolph Interior Design.

“They wanted something fresh and bright: a classic lake cottage, approachable, but still with a level of sophistication,” explains Randolph, who wove shades of nautical blue throughout the design to complement the enhanced views of the water.
The owners’ favorite space to relax is the sunroom, conveniently located just off the kitchen. With a soaring cedar ceiling and elegant stone fireplace, it’s a cozy space to gather without getting in the way of the cook, and opens to an elevated stone patio where guests can take in lovely views of the lake.
The primary suite and a guest bedroom are located upstairs, while the walkout lower level houses another guest room as well as a custom bunk room for the grandkids, a large recreation room with a bar plus gaming area, and a convenient lake bath and changing room.


“The bunk room was a labor of love—we had to eke out every inch of space we could to get those bunks up above—but it ended up one of the most fun spots in the house,” says Randolph.
For the owners, who were first-time builders, the entire design-build process was a dream. “I can’t say enough how seamless it was,” says the owner. “You could tell the entire team had a lot of mutual respect for each other, and together they made everything go so smoothly.”
Read this next: A Modern Park Rapids Lake Home Finds Inspiration in Nature
|
|
|